REAL ESTATE TECHNOLOGY ⁄⁄ ARCHITECTURAL CONCEPT STUDY
Aura Residences
An interactive property platform with project discovery, unit comparison, availability visualization, payment-plan exploration and lead enquiry management.
This is an original illustrative architectural study created by ALTSofts Studio. No client relationship, commercial endorsement, or live product deployment is implied. All interface data is synthetic.
THE FOUNDATION
Strategic Objective & Design Intent
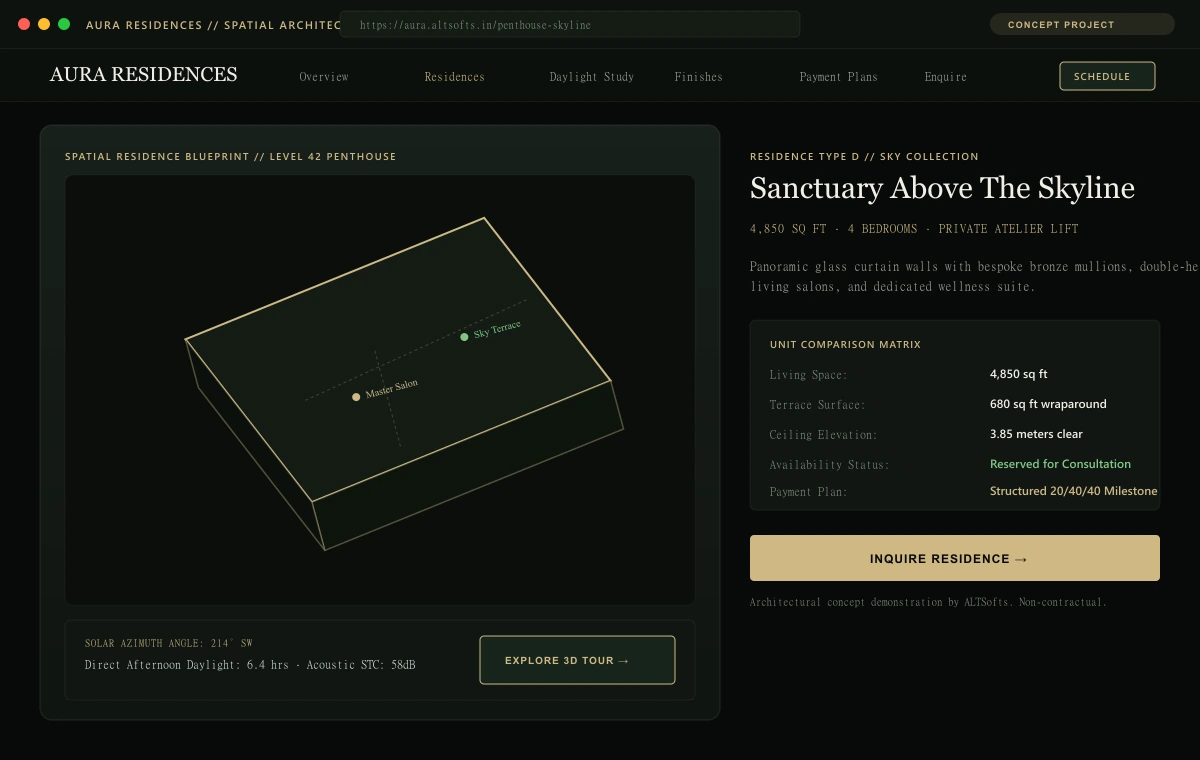
Aura Residences transforms architectural discovery for luxury estates and premier residential developments. Potential buyers interact with 3D spatial floorplans, evaluate solar azimuth trajectories across seasons, and explore structured milestone payment plans.
BUSINESS CHALLENGE
Translating dense architectural blueprints, daylight calculations, and unit specifications into an effortless, cinematic journey for discerning international buyers.
PROPOSED SOLUTION
Interactive 3D isometric residence wireframes, dynamic daylight simulation, side-by-side unit comparison matrices, and direct lead consultation workflows.
CORE FEATURES
- Interactive 3D spatial floorplan exploration with elevation slices
- Solar azimuth daylight study calculating direct natural sunlight hours
- Unit comparison matrix contrasting living areas, acoustic STC ratings, and views
- Structured payment-plan calculator with milestone milestone breakdown
INTENDED USERS
Who this system is designed for
- •Premier real estate developers launching landmark developments
- •Prospective property buyers evaluating floorplans and daylight exposure
- •Sales directors tracking qualified high-intent client inquiries
SUGGESTED TECHNOLOGY ARCHITECTURE
Engineering Blueprint
ROADMAP & SCALE
Future Development Possibilities
- Virtual tour integration with 360-degree gigapixel sky vistas
- Real-time unit lockup and earnest payment processing via escrow
- Automated multi-currency mortgage and payment schedule modeling
TAILORED ARCHITECTURE
Need a similar solution
engineered for your brand?
We design and build bespoke software from first principles. Discuss your technical requirements in an architectural session.
Related Explorations
Maison D’Or
A premium watch and jewellery commerce experience with 3D product exploration, private appointment booking, collection discovery and concierge checkout.
OpsNexus
A visual workflow system for approvals, task automation, AI-assisted document processing and operational monitoring.
Noor Learning
A global learning platform supporting student registration, teacher profiles, scheduling, live-class integration, lesson progress and parent dashboards.
MediFlow
A clinic-management platform for appointments, patient records, treatment workflows, invoices and follow-up reminders. Clearly stated as a non-production concept with no regulatory claim.